Building type

Metal Workshops

Compare light-frame metal workshops for hobbies, vehicle projects or business equipment. Use catalog dimensions to sketch a layout, then ask what roof, openings and enclosure options are available for your site.

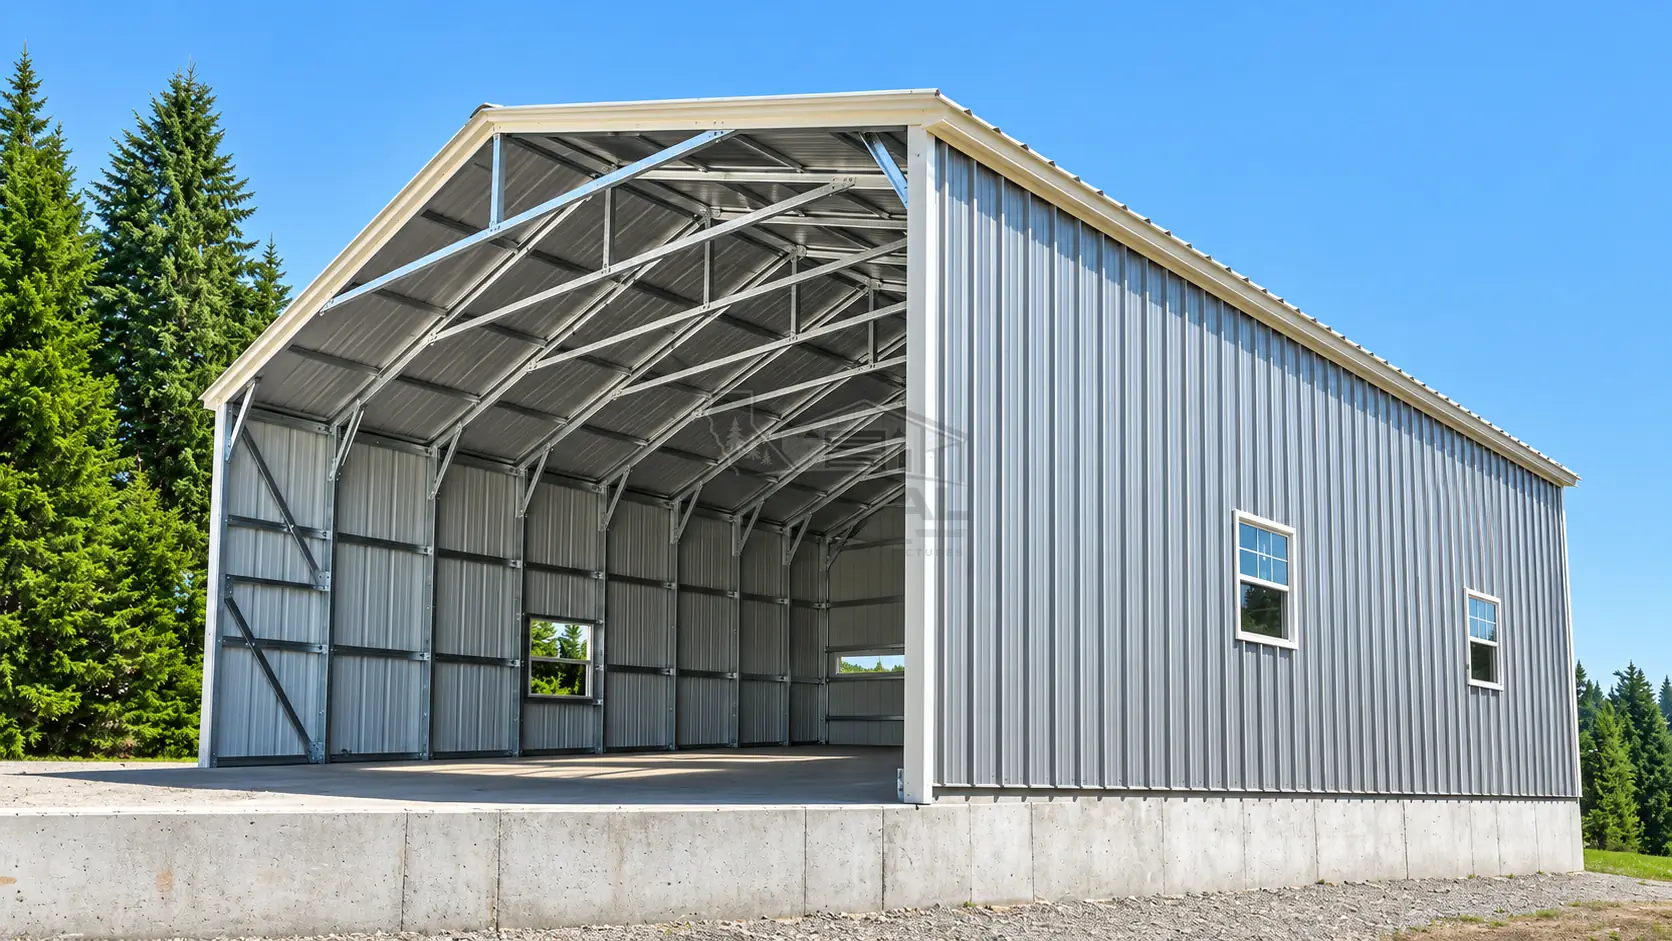
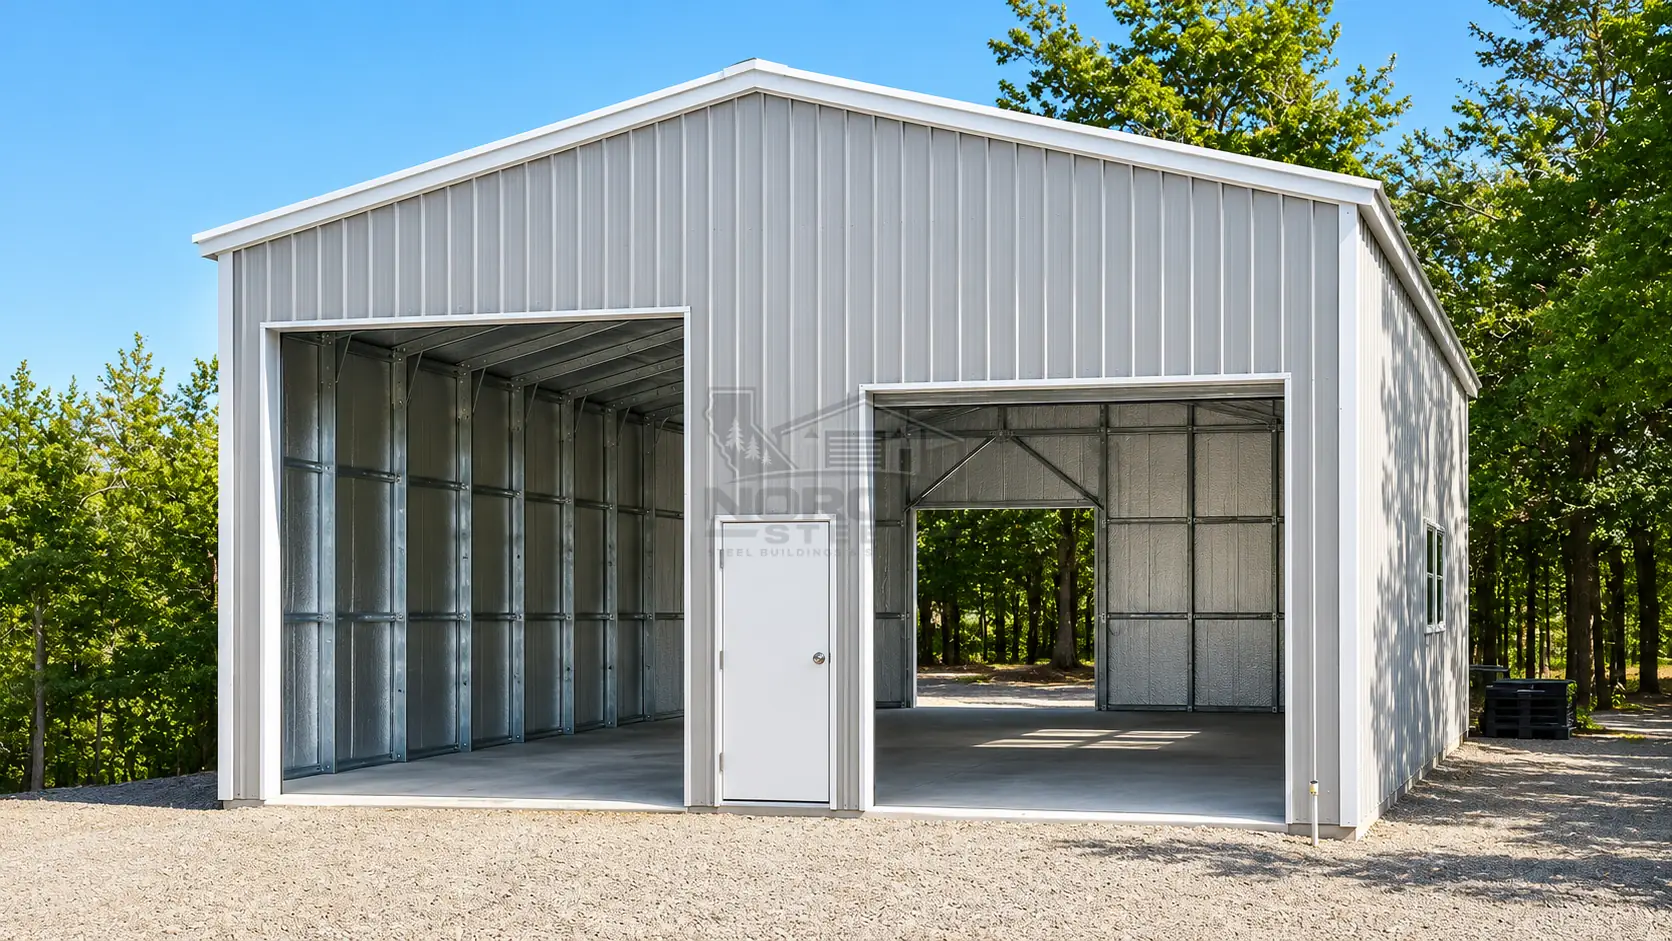
30×40×14 Metal Workshop, SKU 16332

Common uses

  • Home hobby shop: room for a workbench, cabinets and a clear aisle
  • Vehicle workshop: working space around the vehicle and a straight door approach
  • Business equipment shop: separate work, storage and loading space

Planning notes

  • Width is more than the width of your equipment. Include your deepest bench, open drawers and space to move between work areas.
  • Length should include a clear path from the vehicle door to the work area. Check it with your longest vehicle or workpiece.
  • Leg height is not clear interior height. Confirm the door opening and overhead clearance, especially for a lift, and ask separately about slab or utility needs.
  • Mark roll-up doors, walk-in doors and windows on your sketch. Tell us about the intended use, ventilation needs and any electrical work before requesting a quote.
30×40×14 Metal Workshop, SKU 16332
WorkshopsSKU 16332

30×40×14 Metal Workshop

30×40×14 Metal Workshop is a Pacific Metal Buildings catalog example. Dimensions and product options are subject to current supplier confirmation. Request a project-specific quote for your location.

W
30′
L
40′
H
14′
Roof
Vertical

Request Pricing

Metal Workshops questions

Laying out a working shop.

A shop needs room around the work, not just the footprint of what you park. The 30×40×14 catalog workshop shows what a 1,200-square-foot, 14 ft leg-height layout looks like.

View all questions
Is a 30×40 metal building large enough for a workshop?

A 30×40 building provides a 1,200-square-foot footprint and fits many personal workshop layouts. The right size depends on your tools, machinery, vehicle storage, bench space and circulation. A taller configuration may help with certain equipment, subject to design and engineering requirements. The catalog includes a 30×40×14 workshop example.

View the 30×40 workshop example
What is the difference between 12-gauge and 14-gauge steel framing?

A lower gauge number indicates thicker steel, so 12-gauge framing is thicker than 14-gauge. Overall structural performance also depends on frame design, spacing, connections, anchoring and engineering. Choose a configuration suited to your project’s structural requirements.

Read the framing gauge guide
How much does a 30×40 metal building cost in California?

A 30×40 metal building covers 1,200 square feet, but there is no single reliable California price without the building height, roof and wall configuration, garage doors, framing, structural requirements and delivery or installation location. Site work, concrete, permit fees and engineering may be separate costs. NorCal Steel does not publish a fixed price for this size; compare quotes built on the same specifications and request a quote for your exact configuration.

Read the metal building cost guide
Can I get a metal building with roll-up doors, walk-in doors and windows?

Many metal building designs offer configurable access and enclosure features. Availability depends on the selected building and verified supplier options. Door size, header clearance, wall placement, window positions and structural requirements all shape the final design, so request an approved configuration rather than treating the 3D preview as an engineering document.

Read the door clearance guide

Read before you buy